
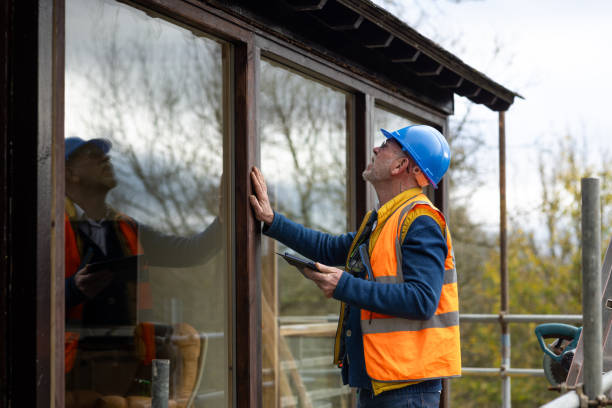
A builder will need to plan their work around the size of your home (height) and its layout when accessing walls, roofs, and upper level areas. A single story home will usually have relatively straightforward access requirements for painting or roof repair. A two-story home may require more thought about employee safety when accessing upper floors.
The first step in choosing the right residential scaffolding in Melbourne for your needs is knowing what type of structure you have, as well as the types of tasks you are going to perform using that scaffolding. The right scaffolding set up will allow tradesmen to safely complete their jobs while staying on schedule.
Single-Storey Homes: Access Around the Roofline
Generally, single-level homes can be easier to access, but it’s important to consider how the home is laid out. The width of eaves, block slopes, additions, and narrow access ways may determine how close to the house scaffold can be erected.
To complete tasks such as painting, repairing gutters, and/or maintaining your roof you need to have a safe work surface (platform) that is at the correct working height. Your workers must also have enough room to safely operate their tools and materials.
Common factors to check include:
- The height and slope of the roof.
- Garden driveways, beds, as well as nearby fences.
- Ground firmness and level changes.
- Access around the sides and rear of the house.
For some jobs, a compact configuration can work well. However, for larger repair projects, you will likely require a larger assembly. When making this decision, you should always take into consideration both the type of job you are performing and the specific environmental factors that exist at your work location.
Double-Storey Homes: Planning for Greater Height
Scaffolding for double story homes may be more complex than single story homes. Many parts of a home, such as the upper windows, balcony, siding on walls, and the edge of the roof, may be hard to access with only a ladder.
A proper scaffold provides a solid foundation for employees to work at various heights. Depending upon how the scaffold is constructed and the nature of the job site, it will require additional tiedowns, braces, etc., as well.
Home features may also create additional difficulties. For example, if there is a small area next to your home for access, a steep incline in the terrain or power lines close to where you want to have a satellite dish installed, these issues could affect the installation process. You should review these factors prior to starting any work on the site.
How Design Affects Cost and Setup
The size of your house will determine the cost of your scaffolding installation. Other factors that can influence the cost of your scaffolding installation include; how many square meters of scaffolding you need, how long you plan to rent the scaffolding for, any restrictions on accessing the site where you intend to install the scaffolding, and the specific requirements for installing the scaffolding.
Explain the task when organising a scaffold in Melbourne. Provide information regarding the property, where the work will take place and what restrictions may apply to the access point. It is possible that pictures can assist a supplier with understanding the location prior to conducting a physical assessment of the property.
It would be best to confirm the name(s) of the person(s) who will perform the installation, inspection, and dismantling of the scaffolding. The work must comply with all relevant Victorian safety regulations.
Choose Scaffolding Around the Job
The design of a single-level home can be much simpler than that of a two-level home. Two-level homes generally require more thought and consideration when designing. But all properties are unique.
The selection of a professional residential scaffolding Melbourne must be appropriate for the configuration of the property, the site’s surface characteristics, and the nature of the project. Do not base your decision solely upon the required working height.
Prior to renting a scaffolding in Melbourne, evaluate how long you will need to utilise it for, what types of access you have to high-level work, and what type of safety concerns exist. An effectively designed configuration will enable tradesmen to access challenging locations and perform their job with increased certainty.