
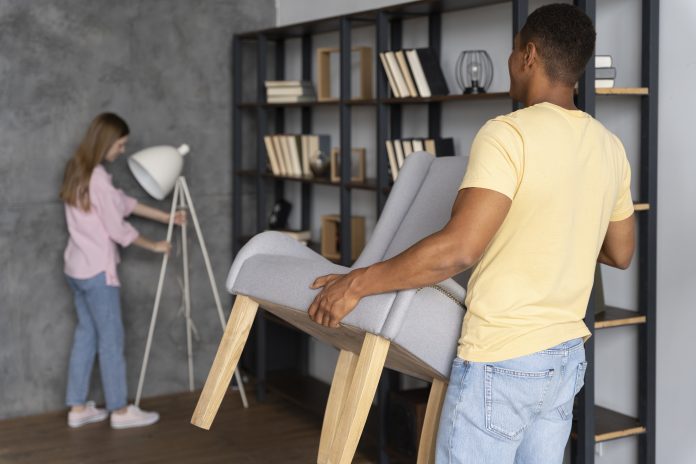
Arrangement Makes More Difference Than You Expect
The same furniture in the same room can feel cramped and dysfunctional in one arrangement and spacious and inviting in another. Most people arrange furniture once — usually by pushing it against walls — and never reconsider whether the arrangement is actually serving the room. Interior designers approach arrangement as one of the most impactful levers in a room because it costs nothing and can be changed.
The principles that follow aren’t stylistic preferences. They’re rooted in how people physically navigate spaces, have conversations, and experience rooms — which means they apply across very different aesthetic styles.
Conversation Distance: The Principle Behind Seating Arrangements
Comfortable in-person conversation happens at a distance of roughly 8 feet or less between seated people. Furniture arranged in a line along opposite walls with 12 or 14 feet between the sofa and the chairs across the room forces raised voices and awkward neck rotation — the furniture is formally in the room together but functionally isolated.
The standard U-shape (sofa plus two chairs facing the sofa) and L-shape (sofa plus chairs at a right angle) arrangements create natural conversation groupings within this 8-foot threshold. When arranging a large room, it’s often better to have two separate, complete conversation groupings than one sprawling arrangement that’s too large for any conversation to work comfortably across.
The Traffic Flow Requirement: 36 Inches
Main pathways through a room — from the entry to the seating area, from the seating area to the kitchen, around the dining table — need at least 36 inches of clear walking width. Secondary pathways (the space to reach your seat at the end of a sofa) can be narrower, around 24 inches, but the main circulation routes need that 36-inch minimum to feel unobstructed.
One of the most common arrangement problems is a pathway that’s exactly 28–30 inches — technically passable but just narrow enough to feel like you’re squeezing through rather than moving naturally through the room. Measure your main traffic paths before settling on an arrangement.
Anchor Pieces First: Working From the Largest In
Every room has at least one anchor piece — the sofa in a living room, the bed in a bedroom, the dining table in a dining room. Start every arrangement decision with this piece and work outward. Anchor pieces typically establish the primary orientation of the room (facing the fireplace, facing the television, facing the view), and all other furniture arranges in support of this orientation.
A common arrangement mistake is placing the anchor piece first against the wall (because it’s the heaviest and hardest to move) without considering whether that placement creates the right orientation for the room’s focal point. Pull the anchor piece away from the wall, orient it toward the room’s strongest feature, and arrange everything else from there — even if it’s harder to execute.
The Odd-Number Rule for Accent Pieces
Groupings of accessories, accent chairs, and decorative objects read more naturally in odd numbers than even numbers. Two matching chairs feel symmetrical and formal; three chairs feel casual and gathered. A pair of candlesticks reads as a planned set; three of varying heights reads as a collection. This is a visual pattern recognition effect — even numbers feel paired and static, odd numbers feel dynamic and chosen.
This doesn’t apply to functional items where pairing is logical (bedside tables, bookend lamps, two chairs at a desk) but does apply to decorative groupings, accent chairs, side tables in a grouping, and objects on shelves and surfaces.